
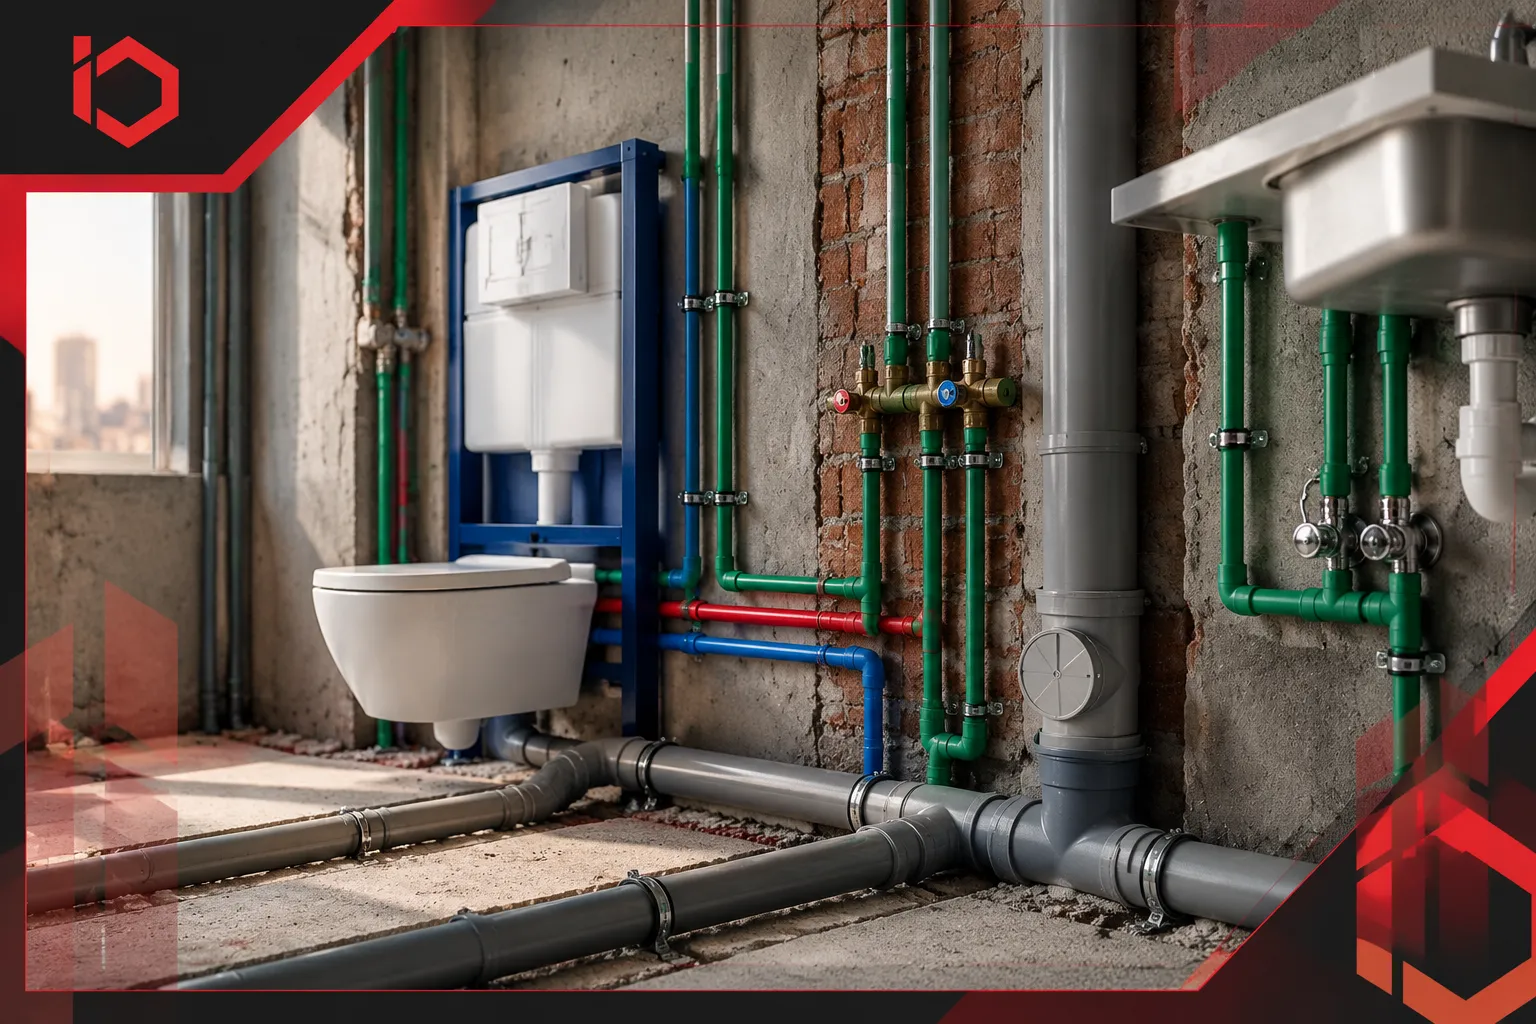
Installation of bathroom and kitchen plumbing infrastructure
Learn the essential steps for bathroom and kitchen plumbing installation, from planning water and drainage points to testing the network before finishing. A practical guide covering materials, execution standards, and professional MEP solutions by I-CON MEP Solutions.
Plumbing infrastructure for bathrooms and kitchens is one of those stages whose details may not be visible after finishing works are complete, but it remains the primary cause behind many issues that appear later, such as leaks, poor drainage, or the need to break up floors and walls to fix avoidable mistakes from the outset.
Plumbing is not merely laying pipes and connecting water and drainage points; it is a system that requires precise planning, taking into account appliance distribution, supply and drainage pathways, insulation, and coordination with the rest of the building's works before final finishes are closed up.
In this article, we explore the most important steps for establishing bathroom and kitchen plumbing, the key rules ensuring a practical and safe plumbing network, and how these works are handled within an integrated engineering vision.
What to Do Before Establishing Bathroom and Kitchen Plumbing
Before starting the installation of bathroom and kitchen plumbing, we review the blueprints, determine the locations of sanitary fixtures, water points, and drainage points, while selecting appropriate materials and preparing insulation.
Key preparations include:
- Reviewing Engineering Blueprints: To determine the locations of bathrooms and kitchens, drainage directions, and water supply points.
- Determining Sanitary Fixture Locations: To ensure supply and drainage points match the final design of the space.
- Selecting Appropriate Pipes and Materials: According to the function of each network and project requirements.
- Preparing Insulation Works: To protect floors and areas exposed to water from leaks and moisture.
- Coordinating with Other Works: To ensure plumbing pathways align with the design and other project systems before execution begins.
After completing these preparations, the phase of establishing bathroom and kitchen plumbing begins, executing supply and drainage paths according to approved blueprints.
At I-CON MEP Solutions, we ensure plumbing works are executed within the MEP system, coordinating between water and drainage paths and other project systems to guarantee an organized execution that complies with blueprints.
The Importance of Correctly Establishing Bathroom and Kitchen Plumbing
Properly establishing bathroom and kitchen plumbing helps prevent leaks and drainage problems, ensuring network efficiency and easy maintenance after finishes are complete.
The importance of good installation lies in the fact that any error in pipe pathways, levels, or drainage slopes can be difficult to fix after floors and walls are installed, potentially leading to leaks, moisture, clogs, or reduced network performance.
Therefore, the success of the bathroom and kitchen plumbing plan relies on accurately determining sanitary fixture locations and supply/drainage points, while taking into account:
- Using appropriate pipes and fittings for water and drainage networks.
- Adjusting levels and drainage slopes to ensure proper water drainage and minimize the likelihood of clogs.
- Executing waterproofing to protect bathroom floors and water-exposed areas from leaks and moisture.
- Testing the network before finishing and ensuring connection integrity, as well as testing water pressure before sealing pipes and installing ceramic tiles.
- Coordinating with the final design to ensure water and drainage points match the locations of sanitary fixtures and the kitchen.
At I-CON MEP Solutions, we attend to these details from the planning stage all the way to testing, coordinating plumbing works with other MEP systems to guarantee a stable water and drainage network suited to project requirements.
Key Steps in Bathroom Plumbing Installation
The most important steps in bathroom plumbing installation begin with careful planning of sanitary fixture locations and end with network testing before finishing works.
The quality of bathroom plumbing installation depends on executing phases in the correct order, as any error in determining pathways or levels can lead to future problems such as leaks, poor drainage, or the need to break through finishes.
Bathroom plumbing installation steps include:
- Determining Sanitary Fixture Locations: Works begin by reviewing bathroom dimensions and defining the locations of the toilet, sink, shower, and mixers to match design and ease of use.
- Adjusting Levels and Pipe Pathways: Final floor levels and network pathways are determined to ensure drainage efficiency and avoid water pooling.
- Executing the Drainage Network: Drainage lines are prepared with appropriate slopes in mind, connecting various points to the main network according to the approved blueprint.
- Establishing Water Supply Lines: Cold and hot water pipes are installed, and supply points and mixers are fixed in their designated locations.
- Installing Mixer Boxes and Preparing Points: Boxes are installed with precision, accounting for plaster and tile thickness to reach the correct final shape.
- Executing and Testing Insulation: Insulating bathroom floors and walls is a vital step to protect the building from future moisture and leaks.
- Pressure and Leak Testing: The water and drainage network is inspected before walls and floors are closed up to ensure flawless execution and the absence of any issues.
You can establish bathroom plumbing and execute your project with total comfort and confidence with I-CON MEP Solutions, as we ensure installations follow a clear engineering sequence. Network success relies not just on pipe quality, but on precise planning, execution, and pre-handover testing.
7 Stages of Kitchen Plumbing Installation
Kitchen plumbing installation relies on preparing water and drainage networks according to meticulous planning that ensures ease of use and operational efficiency.
Kitchen requirements differ from bathrooms due to multiple appliances and usage points, meaning kitchen plumbing requires studying sink locations, dishwashers, appliances, and pipe pathways before finishing starts.
Stages of kitchen plumbing installation include:
- Determining Kitchen Unit and Appliance Locations: The positions of the sink, dishwasher, and mixers are established in coordination with the final kitchen design to ensure plumbing points match usage needs.
- Accounting for Heights and Levels: Defining the heights of supply and drainage points according to the kitchen design, utilized tools, and final finishing level.
- Preparing the Kitchen Plumbing Blueprint: Supply and drainage pathways and point locations are mapped out prior to execution to prevent any modifications after kitchen units are installed.
- Executing the Drainage Network: Sink and appliance drainage lines are prepared while maintaining proper slopes to guarantee efficient water flow and prevent clogs.
- Establishing Water Lines: Cold and hot water supply pipes are installed, and mixer/appliance points are prepared per the blueprint.
- Installing Valves and Control Points: Separate valves facilitate easy maintenance and control of each point without affecting the rest of the network.
- Testing the Network Before Finishes: Water and drainage lines are checked to confirm zero leaks or issues before walls are closed and units are installed.
- Coordinating with Other Project Works: Ensuring plumbing is compatible with electrical, HVAC, and kitchen design to avoid execution conflicts.
At I-CON MEP Solutions, we focus on executing kitchen plumbing within an integrated vision linking design and execution, guaranteeing a practical, organized network that fits project needs and delivers long-term efficiency.
Bathroom and Kitchen Plumbing from I-CON
I-CON MEP Solutions provides bathroom and kitchen plumbing services starting from studying blueprints and defining water/drainage points, all the way to execution and pre-finishing testing.
In finishing projects, bathroom plumbing may look like a simple phase because it hides behind floors and walls, but any error in water or drainage pipe pathways can turn into a leak, moisture issue, or demolition work that is hard to treat once finishes are complete.
Therefore, at I-CON MEP Solutions, we rely on studying project details before execution begins—starting from design review and sanitary fixture placement, through coordinating supply and drainage paths, to testing networks prior to enclosure—ensuring plumbing complies with building requirements and other project systems.
In bathroom and kitchen installations, the goal isn't just putting pipes in place; it is building an integrated, studied network that operates efficiently, offering ease of maintenance and long-term operational stability.
Advantages of I-CON in Bathroom and Kitchen Plumbing
I-CON stands out in bathroom and kitchen plumbing by delivering integrated engineering solutions based on meticulous planning and organized execution within the MEP system.
In plumbing works, execution quality doesn't just show upon finishing; it reveals itself over time through drainage efficiency, stable supply, and ease of handling future maintenance. This is why we at I-CON MEP Solutions focus on building a well-planned plumbing network starting from understanding project details before laying any conduits.
Key advantages include:
- Project Study Prior to Execution: We work to understand space design and requirements to map water and drainage pathways fitting actual usage.
- Coordination with Other Building Systems: We ensure plumbing works align with electrical, HVAC, and insulation systems to minimize clashes during execution.
- Executing Organized Plumbing Networks: We focus on distributing points and pipe pathways to achieve operational efficiency and easy accessibility when needed.
- Focus on Execution Details: Such as adjusting levels, testing networks, and preparing works before closing walls and floors.
- Solutions for Various Project Types: Whether residential, commercial, or administrative buildings, networks are designed and executed to meet each project's demands.
At I-CON MEP Solutions, we start from the blueprint, not the pipes. Every water and drainage point is defined and executed according to project requirements, with step-by-step follow-ups through network testing and preparation for finishes.
Bathroom Plumbing Installation in Pictures
Bathroom plumbing installation in pictures illustrates the stages of preparing water and drainage networks, starting from defining points up to system testing prior to finishes.
Execution photos help clarify workflow details, from distributing supply and drainage points, through ordering pipe pathways, to testing and preparation stages before floors and walls are sealed.
At I-CON MEP Solutions, we are keen to document and review execution stages to ensure works match blueprints and project requirements, achieving an organized plumbing network operating efficiently post-handover.
To explore more details about execution stages, you can view the bathroom plumbing installation catalog on our website and discover workflow steps practically.
Key Rules for Bathroom and Kitchen Plumbing Installation
Rules for bathroom and kitchen plumbing installation aim to organize water and drainage networks and ensure they function efficiently after finishes are complete.
In bathroom and kitchen plumbing, the problem is rarely the pipes themselves, but rather the planning and execution method; a minor error in a drainage slope or supply path can lead to post-occupancy issues like leaks, poor drainage, or tricky maintenance.
Key rules to observe:
- Determining Finishing Level and Benchmark (Sherab): To calibrate heights of supply and drainage points.
- Pre-determining Sanitary Fixture Locations: Such as toilets, sinks, showers, bathtubs, and washing machines, according to final design.
- Executing Drainage Pathways and Slopes Correctly: To guarantee easy water drainage and minimize clog risks.
- Testing Water and Drainage Networks: To verify connection safety and zero leaks before walls and floors are closed.
- Coordinating Between Plumbing and Other Works: Especially electrical, HVAC, and insulation, to prevent rework or modifications post-finishes.
At I-CON MEP Solutions, we rely on these rules as part of our execution methodology, because the success of bathroom and kitchen plumbing begins with unseen details that dictate project quality for years to come.
Bathroom and Kitchen Plumbing in New Buildings
Establishing bathroom and kitchen plumbing in new buildings allows the freedom to choose pipe types and precisely plan supply and drainage networks according to the latest engineering codes.
Starting in a fresh site gives you the opportunity to build an integrated plumbing system from scratch without being restricted by old setups or forced pathways. Choosing pipe materials is one of the most critical technical decisions during the installation phase, as each material varies in physical properties, lifespan, and operational cost.
The following table highlights the main types of pipes used in modern buildings and their technical characteristics:
|
Pipe Type |
Key Technical Characteristics |
Engineering Application Field |
|
Plastic Pipes (PVC / UPVC) |
Lightweight, smooth inner surface, resistant to corrosion and chemicals, economical. |
Primarily used in light/heavy sewage drainage networks and rainwater drainage. |
|
Polypropylene Pipes (PPR / PEX) |
Withstands high pressures and temperatures, thermally fused to entirely prevent leaks. |
Considered the primary treated choice for hot and cold water supply networks inside walls. |
|
Copper Pipes |
Exceptional rigidity, withstands highest temperatures and pressures, though higher in cost. |
Used in main supply lines and projects requiring exceptional durability and sustainability. |
|
Cast Iron Pipes |
Extremely durable, withstands external loads, and features superior sound absorption for drainage noise. |
Utilized in main lines and downcomer stacks in high-rise buildings. |
At I-CON MEP Solutions, we determine pipe types and routing based on certified hydraulic calculations for your project, guaranteeing an ultra-safe plumbing network in new buildings with maximum operating efficiency and long-term maintenance ease.
The Core Difference Between Bathroom and Kitchen Plumbing Installation
The core difference between bathroom and kitchen plumbing installation lies in the nature of loads, drainage types, and supply point distribution for each.
Although installation in both spaces relies on the same engineering principles for feeding and draining lines before finishes, daily functional differences dictate entirely distinct planning tailored to each space's requirements.
The following comparison clarifies key technical differences:
|
Comparison Point |
Bathroom Plumbing Installation |
Kitchen Plumbing Installation |
|
Nature of Use |
Relies on distributing water to sanitary fixtures like toilets, sinks, and showers. |
Connected to the wash sink, home appliances (washers/filters), and dedicated supply points. |
|
Nature of Drainage Network |
Focuses on separating heavy from light drainage and calculating drainage slopes within limited space. |
Focuses on fat and grease drainage while designing pathways preventing clogs and buildup. |
|
Waterproofing Requirements |
The bathroom requires special care with insulation to protect floors and water-exposed areas. |
Waterproofing is accounted for in areas prone to water exposure, especially around sinks and water sources. |
|
Water Point Distribution |
Tied to dimensions and measurements of sanitary fixtures and movement pathways inside the bathroom. |
Tied to the architectural furniture layout and interior design of kitchen units and appliances. |
|
Coordination with Finishes |
Requires precision in setting concealed mixer levels and floor drainage. |
Requires full alignment with appliance locations (fridge, filter, washers) prior to execution. |
At I-CON MEP Solutions, we approach each space with a customized engineering solution respecting its actual usage nature rather than a one-size-fits-all template. We guarantee precise planning for bathroom and kitchen networks that ensures easy operation and maintenance, delivering smooth, high-efficiency performance lasting for years.
The Importance of Insulation in Bathroom and Kitchen Plumbing
Insulation during bathroom and kitchen plumbing protects the building from hidden water leaks and moisture that can ruin finishes and cost you dearly later.
Water leaks are "insidious" problems because they rarely appear until you move in and your home finishes are entirely complete. A single water droplet leaking every day beneath ceramic tiles is enough to ruin paint, cause wall dampness, and drag you into a cycle of demolition and neighbor disputes that could have been avoided from the start.
Therefore, insulation is not an extra step or luxury; it is the true safeguard for your structure. Insulation is executed according to project requirements, focusing on water-exposed areas, followed by insulation testing to ensure integrity before moving on to final finishing stages.
At I-CON MEP Solutions, we treat insulation as a protective shield for your investments and peace of mind, because plumbing quality is measured not just by placing pipes, but by its ability to protect your home to last a lifetime without worry.
Top Tips for Bathroom and Kitchen Plumbing Installation
When executing bathroom and kitchen plumbing, certain practical details deserve attention from the start, as they affect usability and maintenance after finishes are done:
- Define Sanitary Fixtures and Appliances Before Installation: Such as toilet type, sink, shower or bathtub, dishwasher, and washing machine, since varying dimensions and designs impact water and drainage point locations.
- Determine Point Levels Before Execution: Calibrating heights of water outlets and drainage per final finishes prevents level discrepancies or the need for adjustments after fixture installation.
- Leave Appropriate Maintenance Points: Preparing valves and clearing openings in accessible locations facilitates future maintenance works.
- Do Not Close Conduits Before Testing: Supply, drainage, and insulation lines must be verified for integrity before covering with tiles or sealing walls.
- Review Execution Prior to Finishes: Matching point and pipe locations with the bathroom plumbing plan and kitchen design helps spot errors in time.
- Document Pipe Pathways: Keeping clear photos of installation works before sealing walls and floors helps locate conduits during future modifications or maintenance.
At I-CON MEP Solutions, we translate these tips into executive reality through precise engineering solutions caring for the smallest details, offering a balanced, easy-to-maintain plumbing network that guarantees your home stable performance and long-lasting peace of mind.
Bathroom Plumbing Finishing: How Does the Rough-In Stage Affect Final Finishing Quality?
The rough-in stage is considered one of the most critical phases determining the success of bathroom plumbing finishing. It forms the foundation upon which all final finishing works are built—from installing sanitary ware to ensuring the overall efficiency of water supply and drainage networks.
Any error occurring during the bathroom plumbing rough-in can lead to future issues such as water leakage, drainage blockages, or misalignment of mixers, basins, and toilets. Resolving these issues often requires breaking tiles and re-executing parts of the work at additional costs.
Therefore, meticulous attention must be paid to every technical detail right from the start to guarantee a functional, safe, and aesthetically appealing bathroom.
What Is the Importance of the Bathroom Plumbing Rough-In Stage in Plumbing Finishing?
The bathroom plumbing rough-in stage directly impacts final finishing quality through several fundamental factors:
- Determining Water Supply and Drainage Pipe Locations: Pipe pathways must be precisely defined according to the distribution of sanitary ware within the bathroom to ensure seamless installation and avoid conflicts between connections.
- Setting Accurate Bathroom Plumbing Dimensions: It is essential to account for proper heights and distances for water and drainage outlets, aligning with the dimensions of the basin, toilet, shower, or bathtub, as well as the specific type of sanitary ware used.
- Selecting Suitable Plumbing Materials: Using high-quality pipes, fittings, and materials reduces the likelihood of leaks and deterioration, significantly extending the lifespan of the plumbing network.
- Testing Water Supply and Drainage Networks Prior to Finishing: Connection integrity must be verified, water pressure tested, and drainage efficiency confirmed before closing walls and floors or laying tiles.
- Executing Waterproofing Properly: Proper waterproofing of the bathroom floor and water-exposed areas protects the building structure from moisture and leaks, particularly around the shower and drainage zones.
- Ensuring Correct Floor Slopes: Proper floor sloping toward the floor drain must be executed to prevent water accumulation on the floor after finishing is complete.
Ultimately, successful bathroom plumbing finishing does not rely solely on tile quality or attractive sanitary ware; it begins with a proper, well-planned, and sound bathroom plumbing rough-in.
Cost of Bathroom and Kitchen Plumbing Installation
Roughly speaking, the cost of establishing a plumbing network in an average home featuring 3 rooms, a kitchen, and 2 bathrooms starts from 20,000 to 45,000 EGP.
Meanwhile, large villa costs may exceed 100,000 EGP, and small commercial/administrative projects start from around 120,000 EGP, depending on project scale and specifications.
The cost of bathroom and kitchen plumbing in Egypt varies based on project area, number of points, material types, supply/drainage scope, and other factors:
- Number of Water and Drainage Points: More bathrooms, sinks, and appliances mean increased piping works and materials.
- Material Types: Prices vary depending on pipe types, fittings, and insulation materials and quality.
- Project Size and Complexity: Apartment needs differ from villas and commercial/administrative projects.
- Scope of Execution Works: Costs may include conduits, drainage connections, and pressure tests according to the scope of work.
At I-CON MEP Solutions, we determine bathroom and kitchen plumbing costs based on each project's specific details and actual needs, providing a clear cost projection before execution starts. Contact us now to get a suitable price quote for your project and begin execution on a clear engineering foundation.
I-CON: The Best in Bathroom and Kitchen Plumbing in Egypt
I-CON MEP Solutions delivers bathroom and kitchen plumbing works within MEP solutions, focusing on every project's details and requirements from the beginning.
We know plumbing is work that may not show after finishes are complete, but any mistake in it can cause trouble later. That is why we care about understanding project nature and requirements to achieve a suitable plumbing network operating efficiently with the rest of the building's systems. With I-CON MEP Solutions, you get plumbing solutions designed according to your project's nature rather than relying on a single method fitting all projects.
If you are preparing a new project and looking to execute bathroom and kitchen plumbing thoughtfully, contact us at I-CON to discuss your project needs and get the right solution.
In conclusion, establishing bathroom and kitchen plumbing on sound engineering bases is the true investment protecting your facility from leaks and hidden damages. Your choice of meticulous planning and approved materials today guarantees a mechanical system living for years with utmost safety and peace of mind.
Contact us now via phone or WhatsApp for a site inspection and integrated engineering consultation for your project with the I-CON MEP Solutions team.
Frequently asked questions
Answers about this article and related topics.
Work begins by marking the locations for sanitary fixtures and the routing of supply and drainage lines; this is followed by pipe installation and the adjustment of levels, as well as pressure and leak testing, prior to finishing.
Typically, a significant portion of the initial plumbing work is carried out first; waterproofing is then executed at the appropriate stage prior to final finishing, followed by testing to ensure there are no leaks.1