
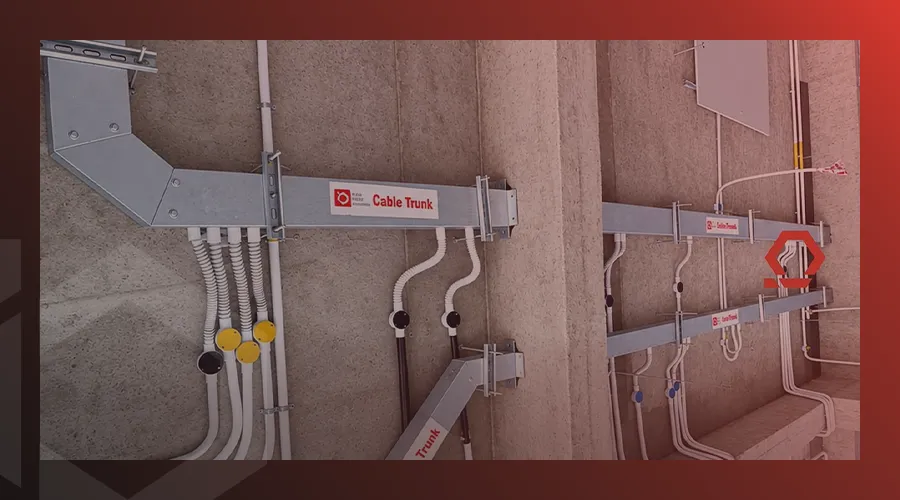
Ceiling Electrical Installation
Professional ceiling electrical installation services by I-CON MEP Solutions. We deliver precise routing for conduits and lighting points, fully coordinated with MEP systems to eliminate post-finishing reworks.
In engineering projects and construction works, there are mistakes that can be easily fixed, and others in ceiling electrical installation that, if discovered after pouring the concrete slab or starting the finishing works, can become costly and complex. An incorrectly positioned lighting point, or an electrical path that interferes with the HVAC system, can be enough to require redoing a part of the work entirely.
From here stems the importance of ceiling electrical installation; the phase preceding the finishes is the real opportunity to arrange electrical pathways, specify points, and coordinate them with HVAC, plumbing, and structural elements before modifications become difficult.
This is the core of I-CON MEP Solutions' work: executing the installation as an integral part of the project system, not just conduits installed and then hidden, ensuring that works proceed to the finishing phase on a clear and organized foundation.
What Does Ceiling Electrical Installation Mean?
Ceiling electrical installation is the preparation of conduits, back boxes, and wiring pathways inside the concrete ceiling structure before pouring the concrete, in accordance with lighting unit locations and the project's engineering drawings.
Ceiling electrical installation works begin with reviewing the locations of lighting units, spotlights, and chandeliers, and defining the pathways of conduits and back boxes needed for them before carrying out the finishes, helping to avoid subsequent breaking and modifications.
The most important works and preparations associated with ceiling electrical installation include:
- Preparing lighting points: Determining the locations of chandeliers, spotlights, and other lighting units, and preparing the necessary connections for them.
- Preparing cable pathways: Implementing conduits and routes through which wires and cables pass according to the electrical schematic.
- Coordination with suspended ceilings: Reviewing lighting unit locations against the suspended ceiling design to ensure alignment with the final appearance.
- Preparing system points passing through the ceiling: Such as surveillance cameras or certain low-current systems, based on project needs and drawings.
- Coordination with structural works: Reviewing conduit pathways prior to pouring or execution to ensure no conflict with structural elements.
The success of ceiling electrical installation relies on pre-defining all points and pathways and coordinating them with the architectural and structural design, so that the electrical network is ready for finishing without unnecessary modifications or demolition.
Importance of Ceiling Electrical Installation
The importance of ceiling electrical installation lies in organizing electrical pathways and specifying lighting and connection points, which enhances safety and facilitates completing the finishes.
The importance of ceiling electrical installation manifests in several key points:
- Achieving optimal light distribution: By precisely defining lighting unit locations in proportion to the project's design and area.
- Elevating safety standards: Through executing organized electrical pathways and connections that reduce the likelihood of future faults.
- Facilitating finishing stages: By ensuring all points and outlets are prepared before pouring ceilings and starting final works.
- Supporting modern systems: Such as smart lighting and control systems that require well-thought-out installation from the beginning.
- Reducing modification and maintenance costs: Through proper planning that prevents redoing work after the completion of finishes.
At I-CON MEP Solutions, we do not treat electrical installation merely as an executive step, but as part of an integrated engineering system that starts with understanding project details and ends with delivering a system ready to operate efficiently.
With our expertise in MEP solutions, we transform drawings into a precise electrical infrastructure that gives the project better performance and higher long-term sustainability.
How Ceiling Electrical Installation Is Carried Out
Ceiling electrical installation goes through several engineering stages starting from design review and ending with preparing electrical points before finishing works.
At I-CON MEP Solutions, we rely on organized steps when executing ceiling electrical installation works to ensure the electrical system complies with drawings and project requirements. Execution stages include:
- Reviewing drawings: Studying engineering drawings and specifying locations for lighting units and required electrical outlets.
- Defining execution points: Distributing power supply points and installation sites to match usage and interior design.
- Preparing conduit pathways: Executing conduit routes inside the ceiling in a well-studied manner to protect cables and organize the network.
- Installing electrical conduits in the ceiling: Fixing installation components and preparing electrical junction boxes in the ceiling for the wire-pulling stage and final connections.
- Review and testing: Ensuring work complies with technical specifications before handing over the phase to start finishes.
Through our experience in delivering MEP solutions, we at I-CON approach every project as an integrated system, linking the electrical aspect with the requirements of other systems to guarantee smooth execution and complete readiness for subsequent phases.
Ceiling Electrical Installation from I-CON
I-CON offers ceiling electrical installation works starting from studying drawings and coordinating pathways to preparing points and wiring before finishing stages.
Project Study and Drawings
I-CON MEP Solutions starts by understanding the nature of the project and reviewing engineering drawings to specify electrical work requirements and extension pathways, taking into account the approved design and other MEP disciplines.
Coordination Prior to Execution
Electrical pathways are coordinated with mechanical, plumbing, and structural elements before starting execution, aimed at minimizing conflicts and avoiding modifications that might impact project progress.
Preparing Works for the Next Phase
After executing and reviewing installation works, points and pathways are prepared to allow the seamless completion of subsequent project stages in an organized manner, without the need for unplanned modifications to executed works.
Choosing I-CON means choosing an engineering partner that understands project challenges and offers electrical solutions that do not stop at execution, but add real value through organization, accuracy, and risk reduction during construction and finishing stages.
Features of I-CON in Ceiling Electrical Installation
I-CON stands out in ceiling electrical installation through meticulous planning and cross-disciplinary coordination, helping to execute an organized network and prepare the project for operational and finishing stages.
Prominent features whose impact reflects directly on the project include:
- Reducing modifications during finishing: Advance planning helps execute required points and pathways before closing ceilings and starting final works.
- Organizing extension pathways: Well-studied distribution of conduits and back boxes contributes to making the installation network more organized and easier to inspect.
- Reducing cross-disciplinary conflicts: Coordination between electrical and other MEP works helps discover potential issues and address them prior to execution.
- Readiness for future expansions and needs: Future project requirements can be accommodated when planning pathways and points, according to the nature of each project.
- Organized preparation for subsequent phases: Precise execution and review of the installation allow the project to transition to finishes and later phases without unnecessary delays.
At I-CON, we believe successful electrical installation is not measured solely by what was installed, but by the efficiency of the system after project operation. Thus, we focus on building solutions that give the client greater confidence at every execution stage.
Step-by-Step Ceiling Electrical Installation
The process of ceiling electrical installation begins with reviewing drawings and coordinating pathways and points, followed by executing extensions and inspecting them before moving to finishes.
1. Reviewing Drawings and Cross-Disciplinary Coordination
Installation works begin by reviewing electrical, architectural, and structural drawings, alongside coordinating with other MEP works. This helps specify lighting points, switches, outlets, and extension pathways, while discovering any conflicts prior to execution.
Future project needs and interior design requirements are also taken into account when defining point locations, ensuring executed works align with phases following the installation.
2. Specifying Electrical Points and Extension Pathways
After approving the drawings, point locations and conduit pathways are marked on-site according to approved dimensions and locations. This stage includes organizing extension routes to match lighting distribution and other services present in the ceiling.
Pathways are selected in a manner that reduces interference between services, with consideration for easy monitoring and access to extensions when future maintenance or modifications are required.
3. Installing Electrical Conduits in the Ceiling Item
Electrical conduits are installed in the ceiling according to the pathways specified in the drawings, properly secured and prepared for subsequent connection phases. Execution style varies based on the nature of the ceiling and project system.
Entry and exit points and route directions are considered during installation, along with coordinating with HVAC, plumbing, and other system routes to prevent overlap.
4. Preparing Electrical Back Boxes in the Ceiling Item
Electrical back boxes in the ceiling are prepared at locations specified for lighting units, considering their distribution and dimensions to conform to the approved design. This includes verifying the stability and alignment of the boxes and preparing them for completing lighting unit installations in subsequent phases.
Precise determination of box locations from the installation phase helps avoid modifications that might affect the ceiling's appearance or final finishes.
5. Coordinating with Structural Elements and Other MEP Works
Coordinating electrical pathways with structural elements and other MEP works is an essential part of the installation phase, especially in areas where multiple services converge.
Conduit routes are pre-determined when passing near beams or concrete elements, helping reduce interference during execution and avoiding congestion that might cause issues during pouring.
6. Reviewing Installation Before Finishing
Upon completing installation works, points, conduits, and back boxes are reviewed and matched against approved drawings before transitioning to subsequent stages. This review helps detect any discrepancies or points requiring early modification before closing ceilings and starting finishing works, reducing the likelihood of re-execution or later demolition.
Most Common Terms in Ceiling Electrical Installation
Terms in ceiling electrical installation include common names for back boxes, conduits, and fittings used in preparing electrical pathways and lighting points.
During execution works, a set of core elements is utilized, most importantly:
|
Term |
Usage |
|
Ceiling Electrical Back Boxes |
Boxes mounted inside the ceiling to group electrical connections or prepare mounting points for lighting units and switches. |
|
Electrical Conduits |
Pipes used to protect electrical wires inside the ceiling, executed before concrete pouring to ensure wires pass through safe, organized routes. |
|
Lighting Points |
Refers to designated locations for installing lighting units inside the ceiling, whether fixtures, traditional lights, or chandeliers. |
|
Electrical Wiring Pathways |
Routes through which conduits and wires pass inside the ceiling according to approved engineering drawings. |
|
Draw Wire (Fish Tape) |
A wire placed inside conduits during the installation phase to facilitate pulling electrical wires and cables after pouring works are completed. |
|
Electrical Drawing / Schematic |
An engineering drawing showing lighting unit locations, electrical extension pathways, box locations, and connection points inside the ceiling. |
|
Central Junction Box |
A box inside which electrical connections are aggregated for distribution to more than one circuit or point within the ceiling. |
|
Feeder Conduits |
Conduits responsible for carrying wires from the distribution panel to various electrical points within the building. |
If you are planning a new project, the I-CON MEP Solutions team can assist you in studying installation requirements and selecting suitable solutions tailored to your project's nature.
Tips for Ceiling Electrical Installation
Understanding ceiling electrical installation requirements helps you better monitor execution and ensure electrical works are coordinated with other project systems.
If you are executing your project through a contractor or MEP firm, it is important to verify the following points:
- Review drawings before execution: Locations of electrical points and extension pathways must be pre-determined and reviewed in coordination with architectural, structural, and other MEP drawings to prevent conflicts.
- Coordinate between electrical and other services: Ensure electrical pathways are coordinated with HVAC, plumbing, and other systems, especially in areas where multiple ceiling extensions intersect.
- Select appropriate materials for the project: Conduits, wires, and electrical components must match the loads and uses specified in the approved project drawings and specifications.
- Account for future project needs: If the project requires systems such as cameras, internet, TV, or control systems, it is best to consider their requirements during the installation phase rather than making adjustments after finishing.
- Pay attention to box and point locations: The accuracy of locating electrical back boxes in the ceiling and lighting points affects the final look of the ceilings; therefore, they must be reviewed against the approved design before closing the ceilings.
- Coordinate with structural elements: Review conduit pathways passing near beams or concrete elements before execution to minimize conflicts and pouring issues.
- Inspect installation before concrete pouring: It is crucial to inspect conduits, boxes, and points to confirm compliance with drawings before moving to finishing stages, as early fault detection makes remediation easier and less costly.
If you are preparing to start a new project and require ceiling electrical installation executed according to clear drawings and precise coordination with other MEP works, contact us at I-CON MEP Solutions to study your project requirements and begin execution properly.
Most Famous Mistakes in Ceiling Electrical Installation
The most common mistakes in ceiling electrical installation include poor load distribution, selecting inappropriate pathways or components, and failing to plan electrical points prior to finishing.
Some installation errors may seem minor during execution, but can turn into costly or difficult modifications after concrete pouring; thus, they must be addressed right from the planning phase.
|
Problem |
How it occurs during installation? |
How I-CON avoids it? |
|
Overloading Electrical Circuits |
Occurs as a result of not studying required loads or combining high-load points and equipment on unsuitable circuits. |
Loads are studied and distributed across circuits according to project requirements and electrical schematics, considering expected loads for each point. |
|
Poor Planning and Distribution of Outlets |
May result from specifying point locations without sufficient study of space usage or future project needs. |
Outlet and point locations are reviewed before execution and linked to architectural drawings, interior design, and usage requirements. |
|
Poor Execution of Electrical Connections |
Unorganized connection points or improper execution leads to difficult inspection and maintenance, with potential operational issues. |
Pathways and connection points are organized according to drawings, with works reviewed before closing ceilings and moving to finishes. |
|
Damage or Weak Protection of Extensions |
Extensions may face issues if not executed inside suitable pathways or handled properly during subsequent construction stages. |
Suitable pathways are prepared for extensions and their components are securely installed, considering their protection during project completion. |
Addressing these points during the installation phase helps reduce the likelihood of issues arising after closing ceilings, while making it easier to discover any notes or necessary modifications before transitioning to finishes.
Because the installation phase shapes a large part of the subsequent electrical infrastructure, the I-CON MEP Solutions team can study your project requirements and execute electrical works within a coordinated MEP system before finishing begins.
I-CON Company Is Your Best Choice for Ceiling Electrical Installation
Choosing a company specialized in MEP works helps execute ceiling electrical installation while considering cross-disciplinary coordination and project requirements right from the start.
Factors making I-CON a suitable choice for projects requiring organized electrical installation include:
- Approaching the project as a single system: Electrical works are not executed in isolation from HVAC, plumbing, and other disciplines.
- Pre-execution coordination: Reviewing drawings and service pathways in advance helps discover conflicts before reaching the execution site.
- Understanding project phase requirements: Installation is executed with consideration for subsequent works, such as finishes, wire pulling, and final component installation.
- Flexible solutions based on project nature: Installation requirements differ among residential, commercial, and administrative projects; thus, each project is handled according to its specific needs.
- Monitoring execution stages: Having an engineering and technical team helps monitor works and ensure execution conforms to approved drawings and requirements.
With us at I-CON, you get more than just electrical installation; you gain an engineering partner contributing to building a reliable electrical infrastructure that helps your project transition smoothly to the finishing and operational phases.
Are you preparing to start a new project and need professional ceiling electrical installation executed? Contact I-CON MEP Solutions now to discuss your project requirements and obtain integrated MEP solutions and organized execution starting from the installation phase.
Frequently asked questions
Answers about this article and related topics.
Electrical installation begins with studying the engineering drawings and defining point locations, followed by executing pathways, installing conduits and back boxes, and testing connections prior to finishing.
Electrical installation requires: flexible ceiling conduits, PVC wall pipes, Magic flush boxes for switches, junction boxes, a main distribution board with circuit breakers, a low-current enclosure, as well as cement and adhesive tape for securing and sealing