
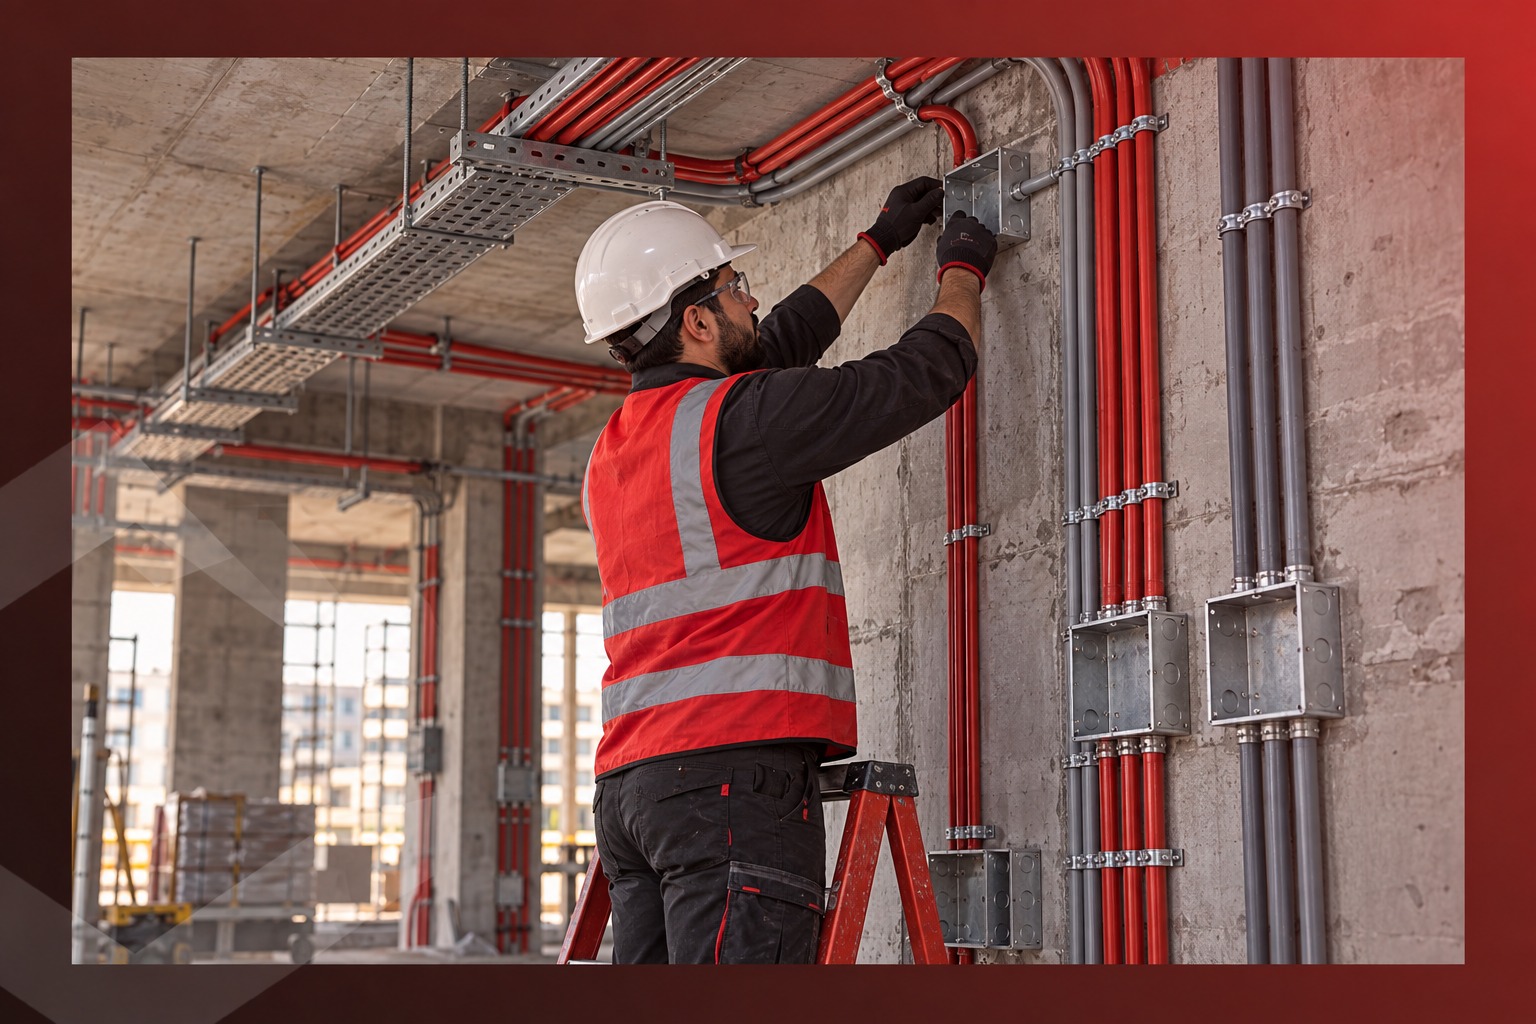
Electrical infrastructure works
A comprehensive guide to electrical installation work; here, we explore the correct method for installing home electrical systems, along with the best tips for the process and the key factors that determine the cost.
The quality of any electrical network starts from a phase that remains invisible after finishing touches are completed: electrical rough-in installation. Proper planning from the outset helps distribute electrical points and loads to match space usage, reducing the need for future modifications or wall chasing.
Successful home electrical wiring relies on analyzing the details of each space—from lighting, switches, and outlets to appliances that require dedicated circuits and heavy loads. In this article, we review the key stages of residential electrical rough-in, execution techniques, load distribution, and essential tips to ensure an organized, safe, and efficient electrical system tailored to your home's needs.
What is Electrical Rough-In Installation?
Electrical rough-in is the phase where the core infrastructure of an electrical system is installed inside a building before finishing works begin, ensuring safe and organized operation.
This phase includes evaluating project requirements, planning the electrical network, and preparing conduits and outlets aligned with the architectural design and functional needs. Proper rough-in serves as the backbone for the overall efficiency of the future electrical system.
At I-CON MEP Solutions, we approach electrical rough-in by thoroughly understanding project specifics and client requirements. As part of our integrated MEP engineering solutions, we combine technical planning with precise execution to deliver a more efficient, user-friendly, and maintainable electrical system. Contact us today to receive a tailored quotation.
Why is Electrical Rough-In One of the Most Critical Phases?
Electrical rough-in is essential to guarantee network safety and efficiency while avoiding costly mistakes and modifications after finishing works start.
Its importance stems from building a custom electrical infrastructure tailored to the property’s consumption needs. Any error in planning or execution can cause future operational difficulties or compromise system performance.
Key Benefits of Proper Electrical Rough-In:
- Preventing Costly Future Modifications: By pinpointing all outlets and conduit routes before sealing walls and ceilings.
- Achieving Optimal Electrical Distribution: Ensuring adequate power supply reaches every point based on actual daily usage.
- Enhancing Safety Standards: Installing an organized network with properly rated components for expected loads.
- Supporting Smart Technologies: Preparing infrastructure for smart lighting, automation, and advanced appliances.
- Streamlining Maintenance: Designing a clear, structured wiring layout that simplifies future inspection and servicing.
At I-CON MEP Solutions, we believe a successful electrical system begins at the rough-in stage. We rely on precise engineering design and cross-disciplinary MEP coordination to deliver a dependable and high-performing electrical infrastructure.
Electrical Rough-In Terminology & Key Components
Electrical rough-in involves various specialized components and execution terms, such as junction boxes, conduit bends, terminal blocks, pull boxes, and heavy-duty outlets.
|
Term |
Usage / Function |
|
Electrical Junction Boxes (العلب الكهربائية) |
Enclosures embedded within walls or ceilings to mount switches, power outlets, and control units later on. |
|
Conduit Bends / Sweeps (الكُرَب) |
Curved bends formed in conduits or flexible hoses during installation, executed smoothly to ensure easy wire pulling. |
|
Terminal Blocks / Rosettes (الروزيتات) |
Connectors used to group and organize wire splices safely instead of using loose, hazardous connections. |
|
Pull Boxes (البوتات) |
Larger distribution boxes designed to collect conduits and manage complex wiring routes, primarily used in larger projects. |
|
Heavy-Duty Outlets (البرايز القوية) |
Dedicated power outlets rated for high-draw appliances like electric ovens, water heaters, and heavy machinery. |
Because overall quality depends on selecting and installing every component correctly, I-CON MEP Solutions pays close attention to execution details, delivering a structured, safe, and compliant electrical network.
I-CON: Industry Leaders in Electrical Rough-In Services
I-CON delivers specialized electrical rough-in solutions following an engineering methodology based on thorough planning and integrated MEP execution.
Our specialized engineering team evaluates individual project demands to harmonize electrical works with other building systems, eliminating site clashes and delivering a reliable system.
With extensive experience across diverse sectors, we provide tailored apartment electrical wiring and rough-in solutions for residential, commercial, and administrative properties, ensuring long-term operational ease and durability.
Modern Techniques in Residential Electrical Rough-In
Modern home electrical installation relies on advanced techniques that boost safety, enhance energy efficiency, and prepare properties for future smart expansions.
Key Innovations in Home Electrical Rough-In:
- Smart Home Infrastructure: Pre-wiring infrastructure to enable centralized control over lighting, HVAC, and appliances via smart panels or smartphone applications.
- Energy-Efficient Lighting: Planning outlets and circuits optimized for LED fixtures to reduce power consumption and extend lighting lifespan.
- Advanced Electrical Protection: Integrating surge protection devices, residual current circuit breakers (RCCBs), and proper grounding to mitigate electrical risks and overloads.
- Fire Alarm Infrastructure: Routing dedicated conduits for fire detection systems, particularly in large villas and modern residential complexes.
- Streamlined Conduit Routing: Organizing conduits, junction boxes, and wire paths to make future inspections and troubleshooting straightforward.
- Solar Power Readiness: Pre-installing conduit pathways and spare panel capacity to integrate solar energy solutions seamlessly in the future.
At I-CON MEP Solutions, we accommodate current project needs while building in flexibility for future upgrades, resulting in a safer, adaptable electrical infrastructure.
Step-by-Step Guide to Home Electrical Installation
The process begins by drafting electrical schematics and calculating load requirements, followed by installing conduits and junction boxes, pulling wires, and testing the system before applying wall finishes.
Execution Stages:
- Electrical Schematic Design: Mapping out lighting points, switches, power sockets, and main distribution boards based on architectural layout and user requirements.
- Conduit Route Layout: Chasing and preparing optimal pathways for conduits inside walls and ceilings while coordinating with other MEP services.
- Box & Conduit Installation: Mounting junction boxes, switch boxes, and rigid/flexible conduits according to approved shop drawings.
- Distribution Board & Breaker Setup: Positioning main and sub-distribution panels, grouping circuits according to designated electrical loads.
- Wire & Cable Pulling: Threading color-coded cables through conduits per engineering specifications to simplify future maintenance.
- Earthing (Grounding) System Setup: Installing a proper grounding system to protect occupants and sensitive electronics from leakage currents and surges.
- Network Testing & Verification: Testing circuit continuity, insulation resistance, and proper wiring before closing wall chases and starting final finishes.
At I-CON MEP Solutions, we design networks that serve your daily routine today and accommodate your needs tomorrow. Contact us to take your project from engineering design to safe execution.
Apartment Electrical Layout & Power Distribution
Effective apartment electrical wiring depends on studying how each room is used, establishing exact locations for lighting, switches, outlets, and dedicated appliance circuits prior to installation.
Spatial Distribution Factors:
- Bedrooms: Distributing ambient lighting and convenience outlets based on room dimensions and furniture layout, alongside dedicated points for AC units, TV, and data.
- Kitchens: Positioning heavy-duty outlets for power-intensive appliances (electric ovens, refrigerators, dishwashers, water heaters) according to kitchen cabinet design.
- Living Rooms & Corridors: Placing switches and lighting logically, while providing dedicated outlets for AC units, entertainment centers, internet routers, and doorbells.
- Bathrooms: Setting up moisture-resistant lighting points, exhaust fan outlets, and water heater feeds while strictly adhering to safety distance zones.
- Balconies & Terraces: Installing weatherproof lighting fixtures and IP-rated outlets suitable for outdoor conditions.
- Main Panel & Circuit Splitting: Isolating heavy loads onto independent breakers and balancing phases across the main distribution board for smooth operation.
At I-CON MEP Solutions, we focus on functional, ergonomic power distribution rather than generic layout templates, ensuring maximum flexibility and comfort.
Electrical Rough-In for Modern Homes
Modern residential electrical rough-in requires an adaptable network design capable of handling today’s electronics and tomorrow's technology additions.
Unlike traditional methods, modern homes host numerous high-power appliances and smart devices requiring precise load management and structured cabling.
Requirements for Modern Electrical Rough-In:
- Architectural & Decorative Lighting Support: Incorporating dedicated wiring for indirect LED strip lights, spotlights, and dimmable control systems.
- Dedicated High-Load Circuits: Allocating separate breakers and heavy-gauge wiring for air conditioning, water heaters, induction hobs, and electric dryers.
- Smart Automation Infrastructure: Laying neutral wires to switch boxes and installing central automation enclosures for motorized curtains, security, and climate control.
- Ergonomic Outlet Placement: Positioning power and USB charging points to align seamlessly with interior furniture design.
- Future-Proofing Provisions: Leaving spare conduit capacity and extra panel space for upcoming tech additions without requiring future wall demolition.
At I-CON MEP Solutions, we stay ahead of modern residential demands by delivering smart planning integrated with MEP engineering, leaving your home fully prepared for the future.
Understanding Apartment Electrical Installation Costs
The overall home electrical installation cost varies according to multiple factors, including total electrical points, material quality, and finishing complexity. Choosing the lowest bid often leads to inferior materials or sub-par execution, resulting in higher repair costs later.
Key Factors Influencing Costs:
- Apartment Area & Number of Points: The total count of switches, power sockets, light fixtures, and appliance connections directly dictates material volume and labor duration (e.g., standard vs. customized 100 sq.m apartment layouts).
- Material Specifications: Price varies significantly based on cable copper purity grade, conduit durability, fire-rated junction boxes, and panel board brands.
- System Complexity & Smart Features: Incorporating smart lighting, home automation, or specialized architectural lighting increases rough-in complexity and labor requirements.
- Contractor Expertise: Partnering with an established firm like I-CON guarantees engineering oversight, preventing costly post-finish repairs or safety hazards.
At I-CON MEP Solutions, we provide transparent, competitive pricing paired with engineering excellence. Our goal is to build an electrical system that delivers safety, efficiency, and peace of mind for years to come.
Best Tips for Home Electrical Rough-In
Here are essential guidelines recommended by I-CON engineers to achieve a secure, well-structured electrical network:
- Detailed Pre-Execution Planning: Map out all furniture layouts, appliance positions, and lighting preferences before cutting into walls.
- Comprehensive Load Analysis: Group high-draw appliances onto individual, properly rated circuit breakers to prevent tripping and overheating.
- Invest in Certified Materials: Source high-grade copper wires, flame-retardant conduits, and certified junction boxes to maximize lifespan and safety.
- Provision for Future Expansion: Install spare conduits and select distribution panels with extra breaker slots for future additions.
- Cross-Discipline Coordination: Coordinate conduit paths with plumbing, HVAC ducting, and false ceiling designs to avoid site conflicts.
- Pre-Plastering System Testing: Conduct thorough insulation and continuity tests across all circuits before wall plastering and painting begin.
Applying these engineering standards during initial rough-in guarantees a long-lasting, trouble-free electrical system.
Crucial Factors Before Starting Electrical Rough-In
Before site work begins, proper site preparation and design verification are essential to streamline execution:
- Review Outlet & Media Diagrams: Confirm exact heights and positions for power sockets, TV outlets, data ports, and switches relative to interior design plans.
- Coordinate Lighting & False Ceilings: Align electrical point drops with drywall or suspended ceiling designs.
- Integrate Auxiliary Systems: Plan conduit routes for video intercoms, security cameras, sound systems, and emergency lighting.
- Verify Site Readiness: Ensure masonry work is complete and wall mortar is dry, with proper scaffolding available for ceiling work.
- Coordinate with Plumbing Contractors: Establish finished floor levels (FFL) to keep electrical outlets at correct, safe heights away from water pipes.
- Supply Essential Masonry Materials: Have sand, cement, and water ready on site to firmly secure conduits and junction boxes inside wall chases.
- Align with Plastering Teams: If screed dots/screed guides (أوتار المحارة) are installed, ensure electrical boxes are set flush with the finished plaster level.
Quality Inspection & Acceptance Steps for Electrical Rough-In
At I-CON, we follow a structured inspection procedure to audit execution quality against engineering drawings before final finishing starts:
- Inspect Junction Boxes & Panels: Verify secure mounting, level alignment, and proper depth setting relative to finished plaster levels.
- Check Conduit Fill Ratio: Ensure total cable cross-sectional area does not exceed 40–50% of the internal conduit space for efficient heat dissipation and easy re-wireability.
- Enforce Low-Voltage Separation: Confirm that power lines are strictly routed in separate conduits from low-voltage systems (data, telephone, TV, satellite) to prevent signal interference.
- Verify Load Separation: Check that dedicated circuits are connected to independent breakers for heavy-duty appliances like air conditioners and water heaters.
- Inspect Lighting Point Alignment: Ensure ceiling junction boxes match approved reflected ceiling plans (RCP) before cutting final fixture openings.
- Delay Final Trim-Out: Keep decorative switch plates, sockets, and sensitive electronic components uninstalled until painting and messy finishing works are fully complete.
Thorough inspection before plastering ensures a clean, reliable electrical infrastructure built to last.
Why Choose I-CON MEP Solutions for Your Electrical Rough-In?
Partnering with I-CON guarantees engineering accuracy, skilled craftsmanship, and seamless MEP integration.
We view electrical installation as the core foundation of your property. Our structured workflow takes your project from initial design to final operational handover with total reliability.
Why Clients Trust I-CON:
- Integrated MEP Expertise: We execute electrical works in total harmony with HVAC, plumbing, and fire protection systems.
- Engineering-Led Planning: Detailed load calculations and shop drawings prevent post-installation modifications.
- Precision Execution: Rigorous standards applied from conduit chasing down to distribution board dressing.
- Multi-Disciplinary Coordination: Eliminating site clashes between electrical conduits, ductwork, and plumbing lines.
- Versatile Project Capabilities: Delivering high-standard solutions for residential, commercial, and administrative developments.
- End-to-End Technical Supervision: Dedicated project managers oversee every milestone from site setup to final inspection.
At I-CON, we don't just lay wires—we build safe, reliable, and future-proof electrical foundations.
Ready to Build a Safe and Efficient Electrical System?Whether you are fitting out a new home, renovating an apartment, or developing a commercial project, securing high-quality electrical rough-in today ensures safety and comfort for years to come.
Contact I-CON MEP Solutions today to request a technical consultation, site assessment, or competitive quote. Let's get your project started on the right foundation!
Frequently asked questions
Answers about this article and related topics.
It begins with reviewing plans and marking out locations, followed by installing conduits and boxes, configuring circuits, and testing the network prior to finishing works.
They include conduits, boxes, wiring, distribution boards, circuit breakers, switches, sockets, and components for low-voltage systems.