MEP Shop Drawings
Detailed MEP drawings for accurate and efficient execution.
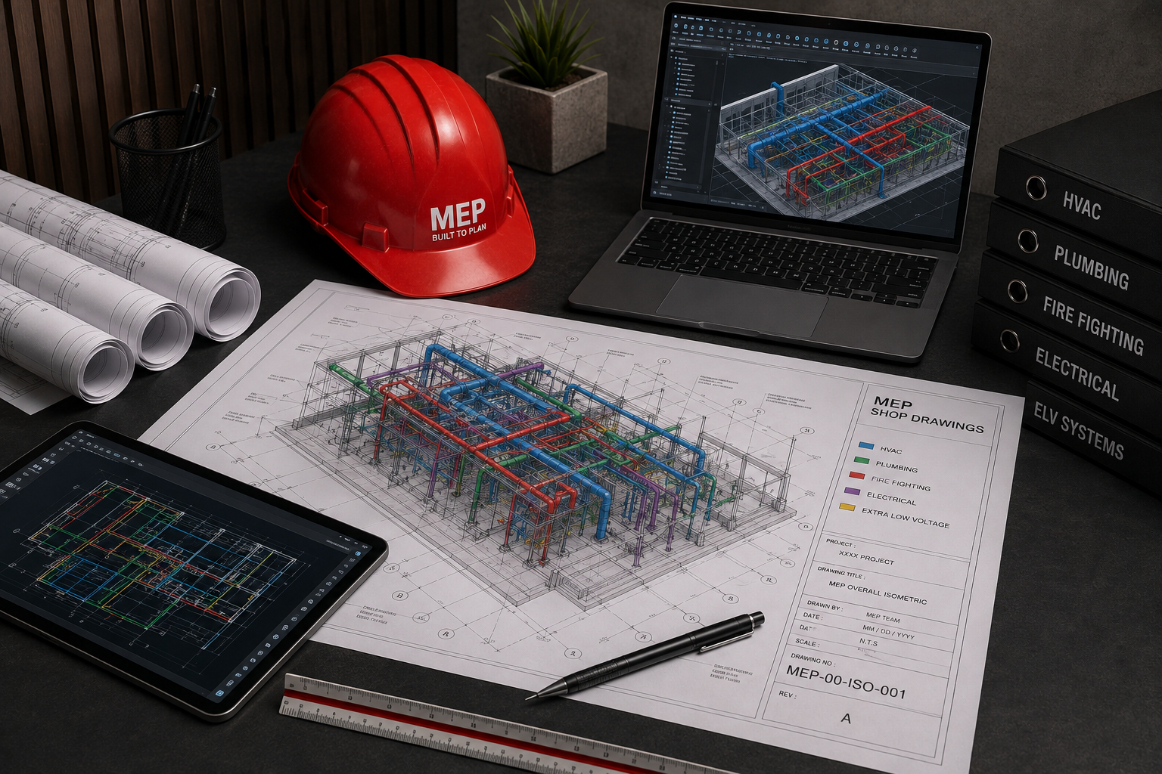
We prepare detailed MEP shop drawings that transform approved engineering designs into accurate and practical construction documentation that can be directly used by site teams. Drawings are developed with careful consideration of actual dimensions, service routes, elevations, equipment locations, installation requirements, and maintenance access.
MEP shop drawings clearly define connections, penetrations, levels, dimensions, cable and pipe routes, ductwork, and equipment locations while coordinating different disciplines to eliminate potential conflicts before installation. This enables construction teams to work more efficiently, reduces errors and rework, and improves installation accuracy and overall project quality.